
Disney’s Boardwalk Inn
Disney’s BoardWalk Inn captures the romance of a 1930s Atlantic seaside resort, with striped awnings, white balconies, manicured courtyards, and a waterfront promenade that grows livelier as evening approaches. Inside, the mood is intimate and nostalgic, from the lobby’s carousel chandelier and polished wood floors to the wicker rocking chairs lining the veranda overlooking Crescent Lake.
Its location is one of the best at Walt Disney World. EPCOT’s International Gateway is a short walk away, and Disney’s Hollywood Studios can also be reached on foot or by boat. Restaurants, lounges, shops, and nighttime entertainment are found along Disney’s BoardWalk rather than inside the hotel, giving the resort a different feel from the other Disney Deluxe Resorts. By day, the BoardWalk feels relaxed and leisurely; after sunset, its restaurants, lounges, performers, and glowing waterfront give the entire area a different energy. Tour Disney’s Boardwalk Inn on the Glass Slipper Concierge YouTube channel.
-
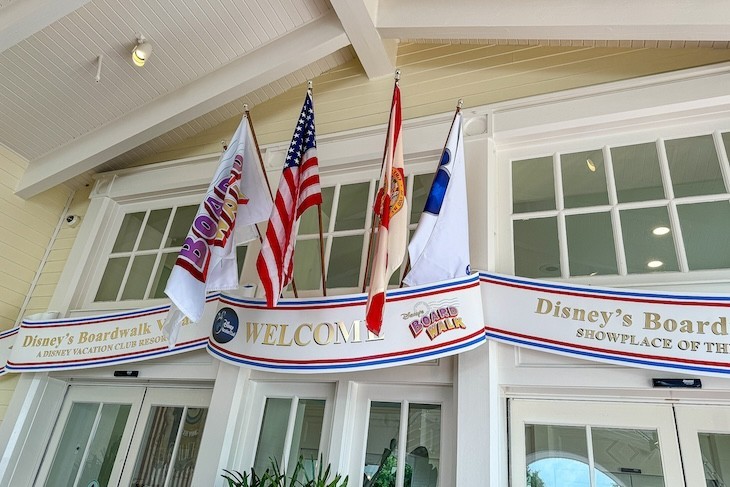
Disney's Boardwalk Inn
-
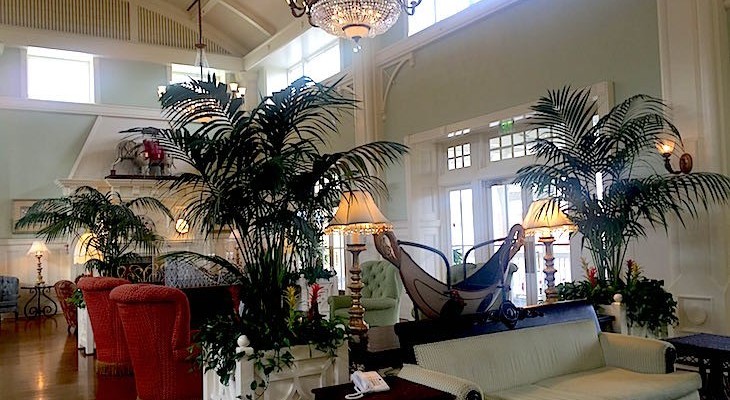
Boardwalk Inn Lobby
-
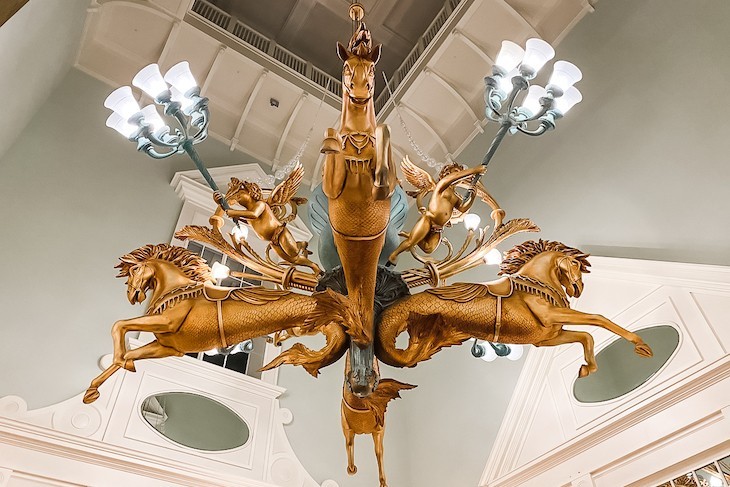
The Inn's “Hippocampus Electrolier” chandelier
-
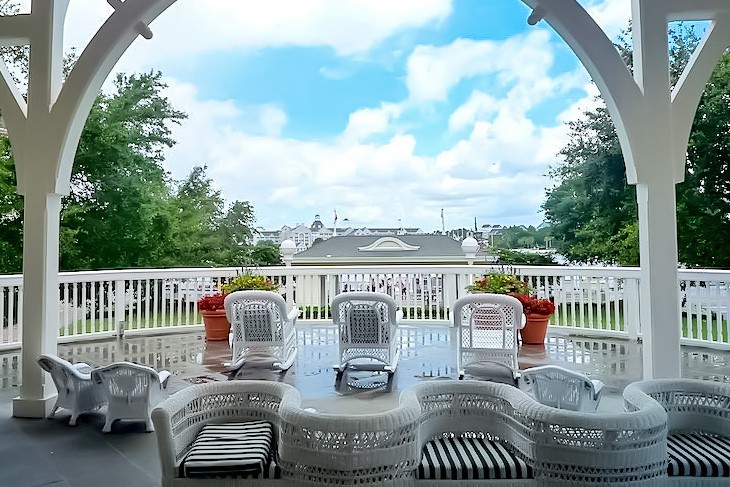
Lobby Verandah
The perfect place to watch the sunset -
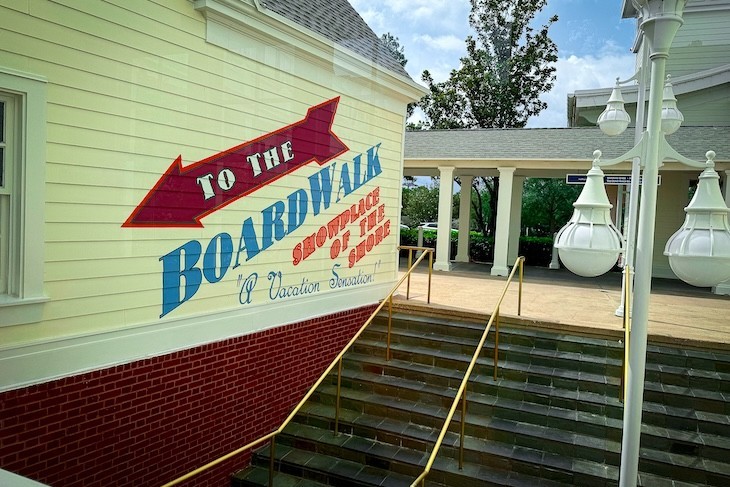
Head downstairs to Disney's Boardwalk for the action
-
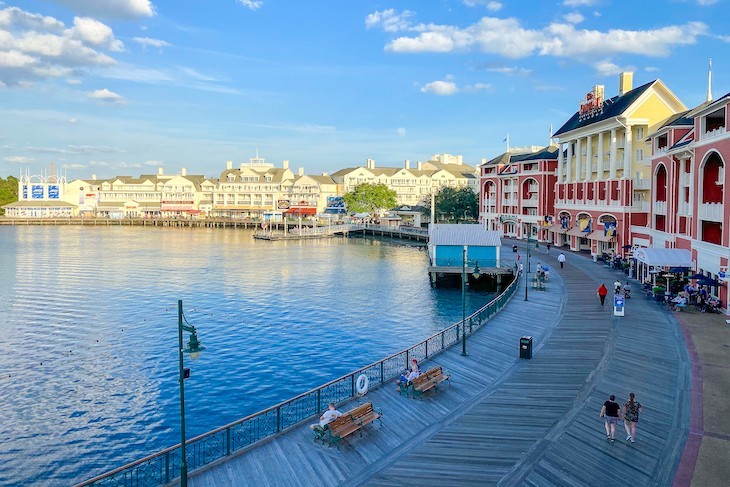
Disney's Boardwalk
-
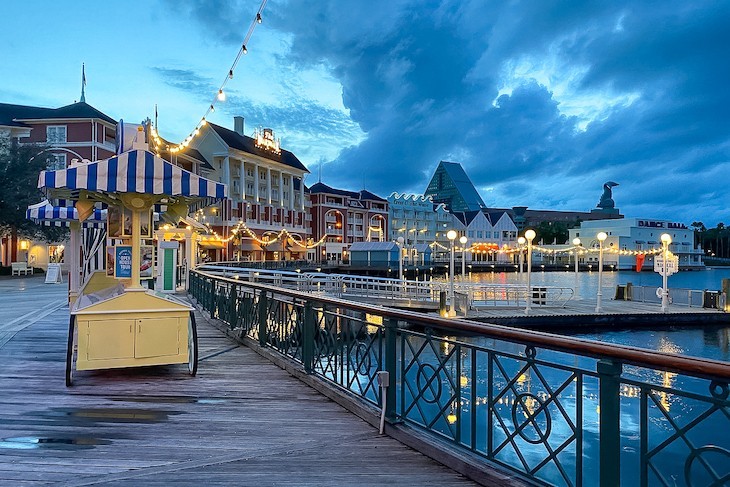
Disney's Boardwalk at night
-
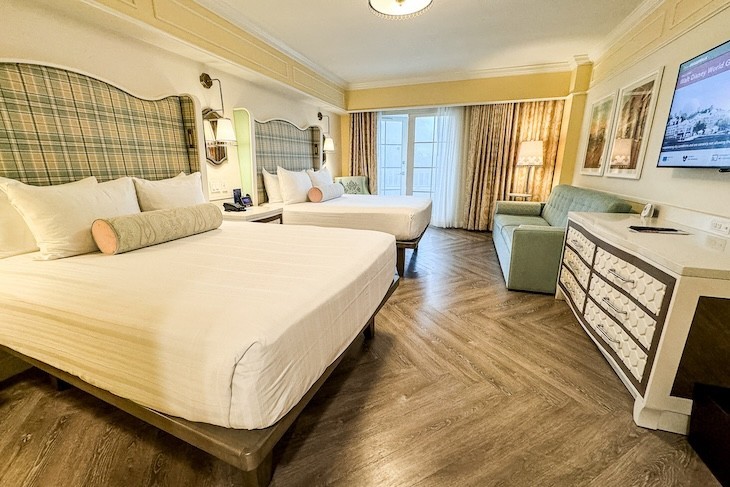
Standard guest room
-
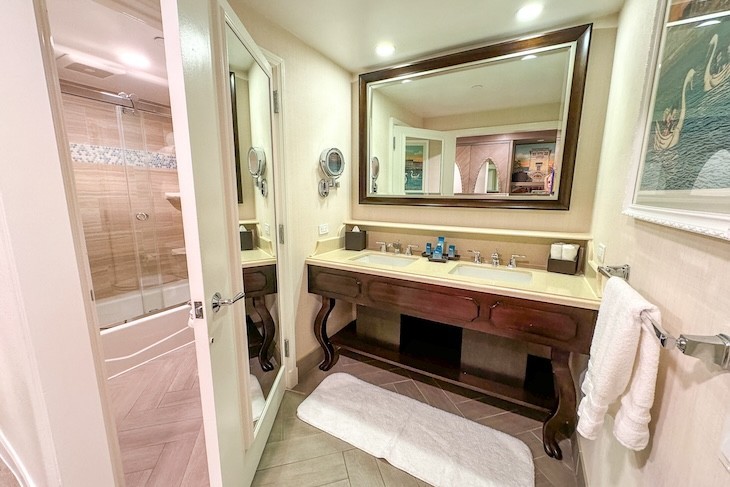
Standard guest room bath
-
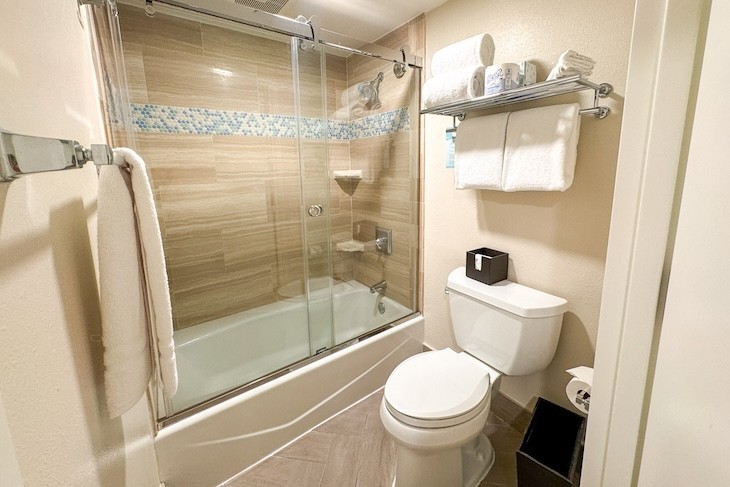
Standard guest room bath
-
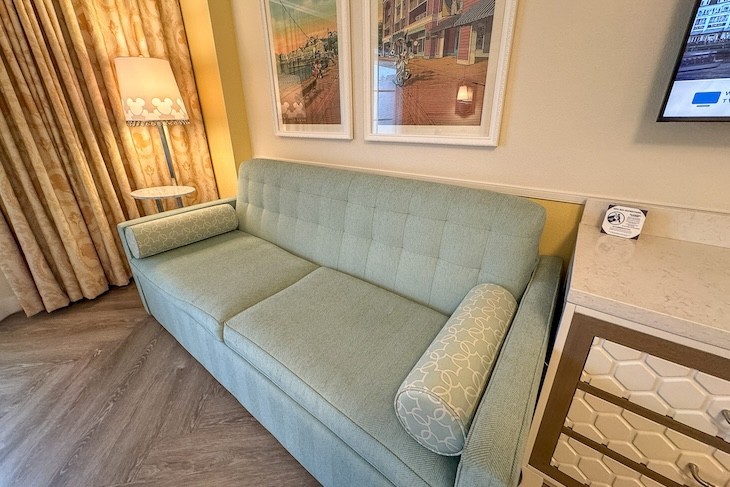
Standard guest room sleeper sofa
-
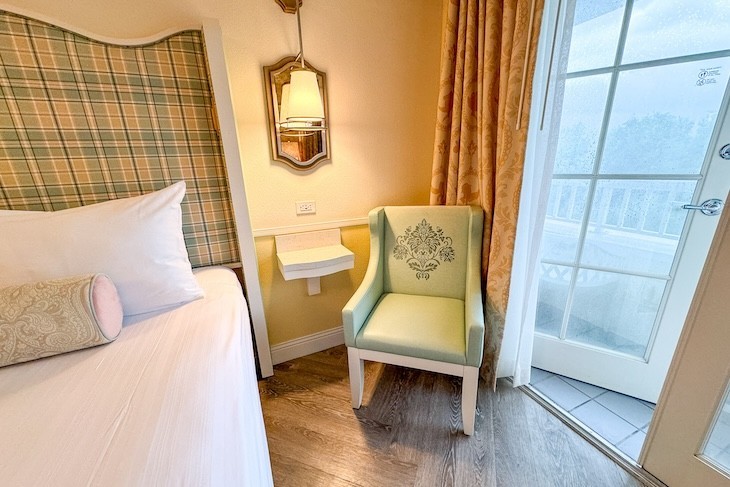
Standard guest room
-
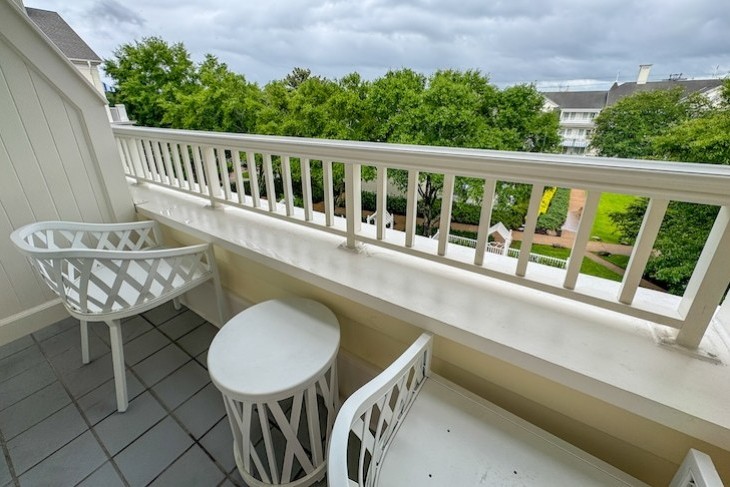
Resort view room balcony
-
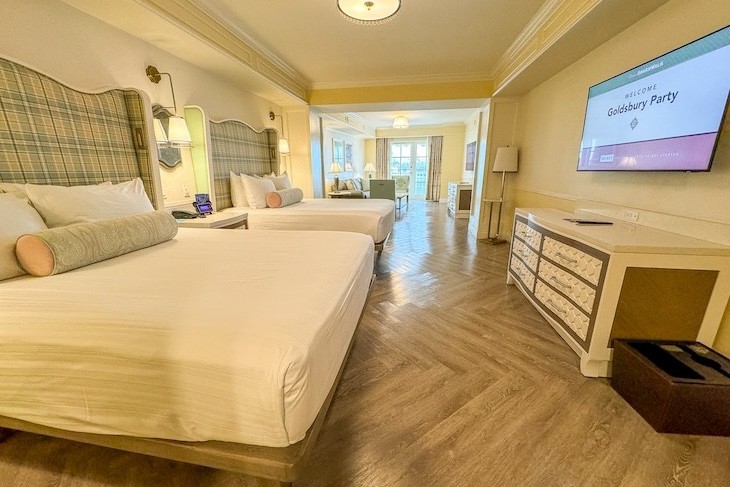
Deluxe Room
-
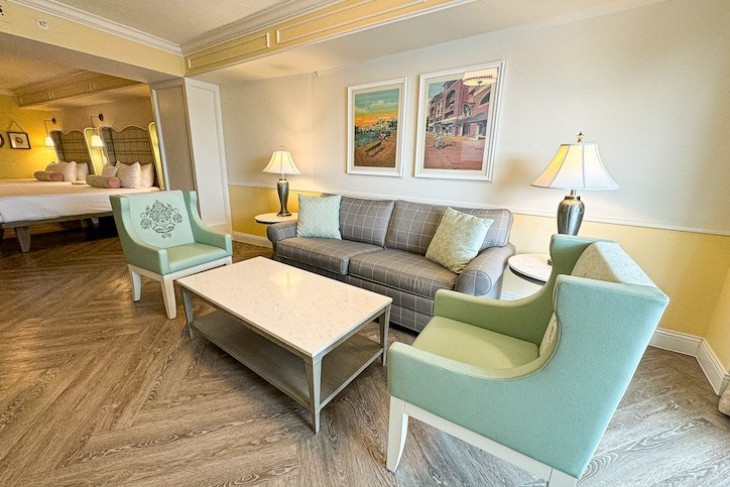
Deluxe Room sitting area
-
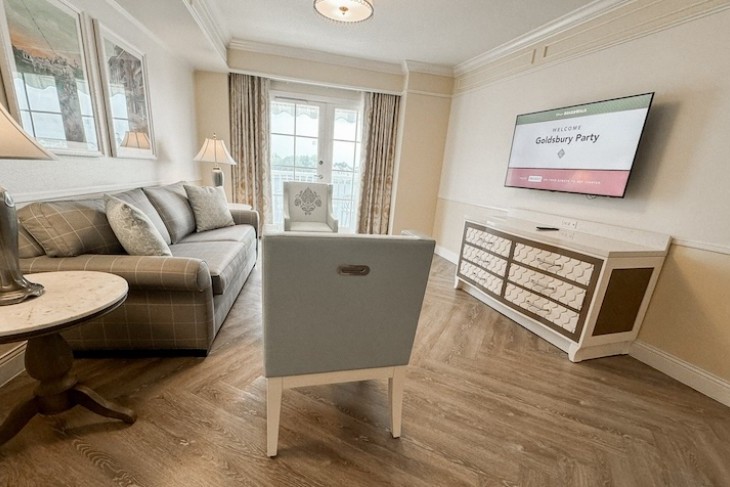
Deluxe Room sitting area
-
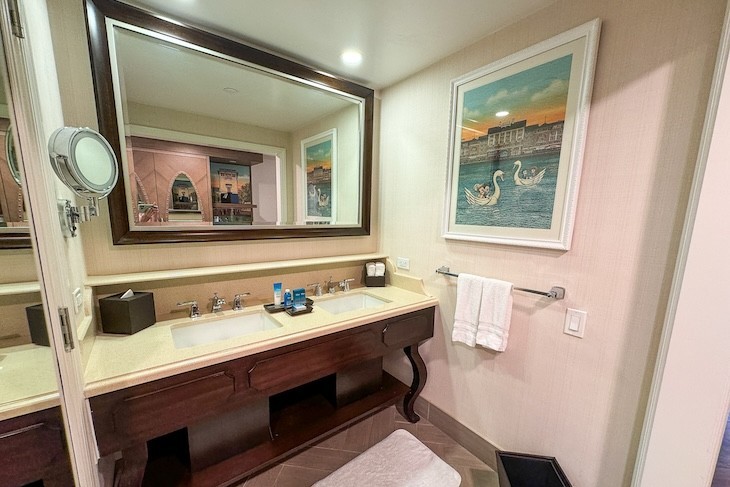
Deluxe Room bath
-
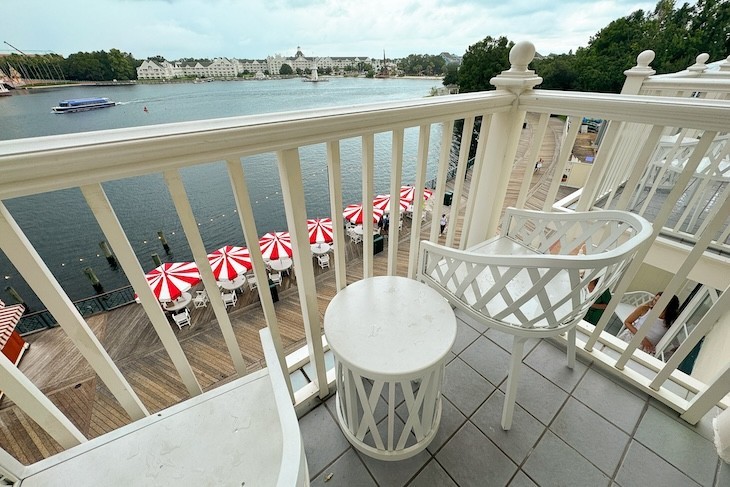
Deluxe Room balcony overlooking the Boardwalk
-
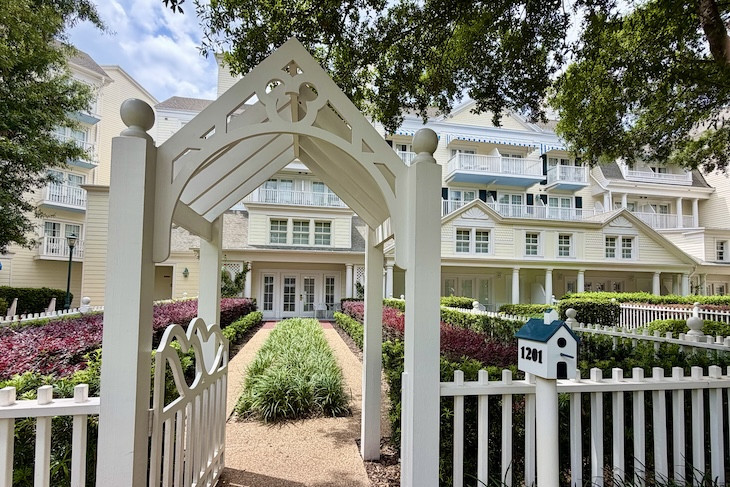
Garden Room entry
-
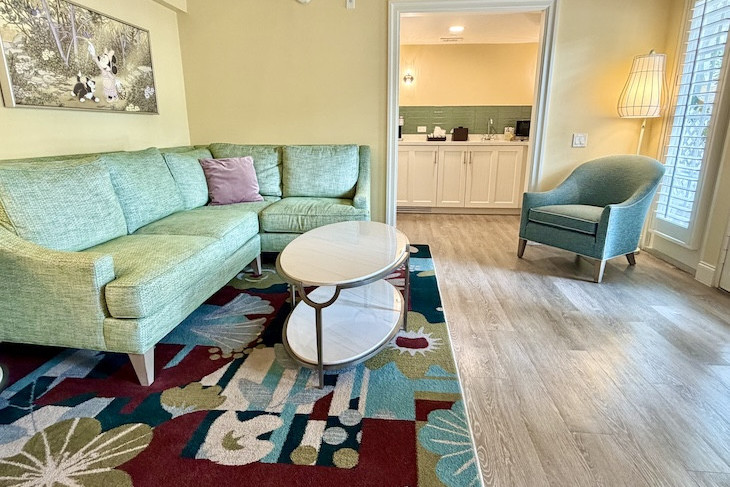
Garden Room Living Area and Pantry
-
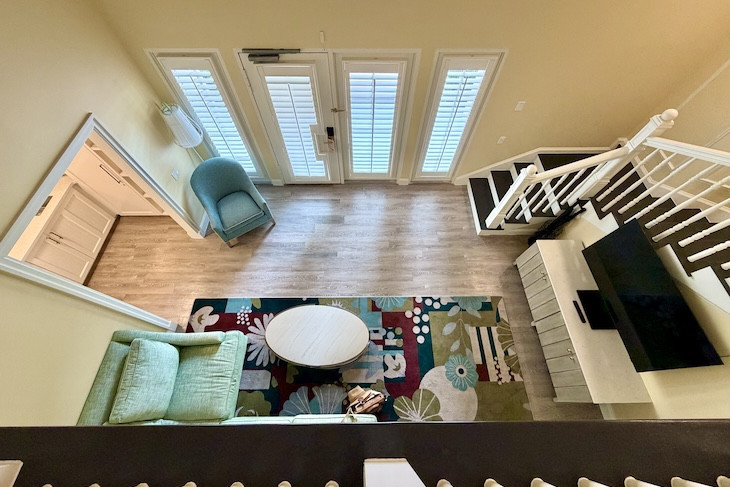
Garden Room Living Area
-
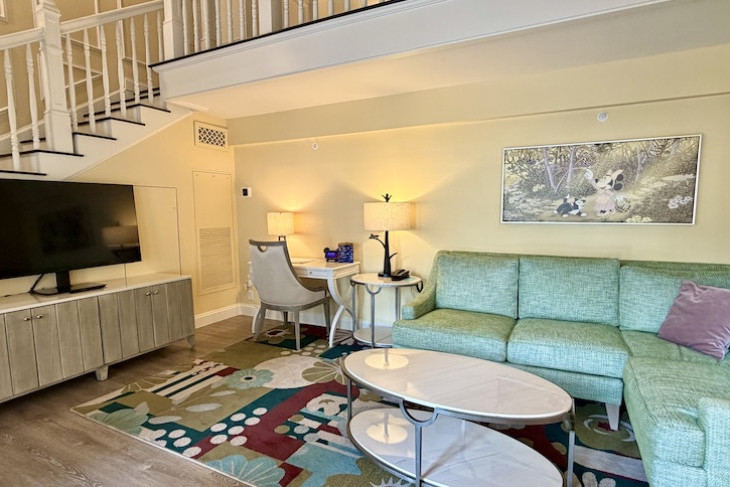
Garden Room Living Area
-
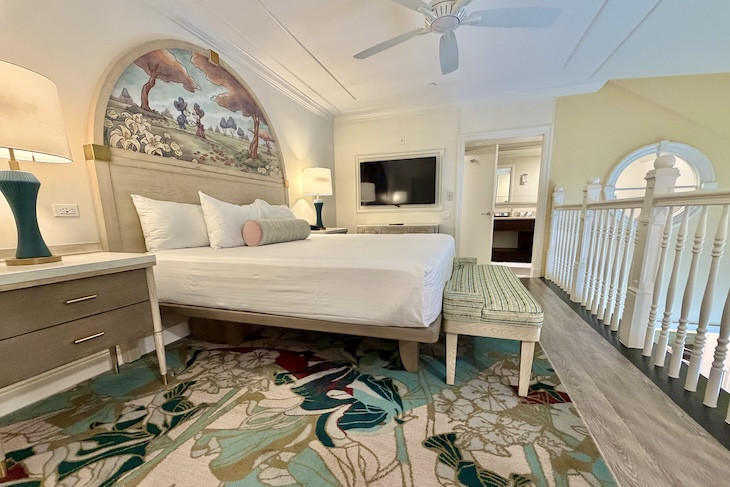
Garden Room bedroom
The loft bedroom is open to the living room below -
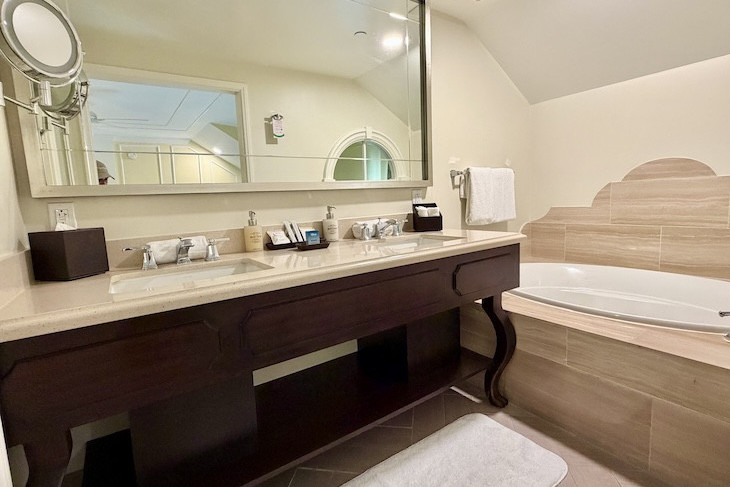
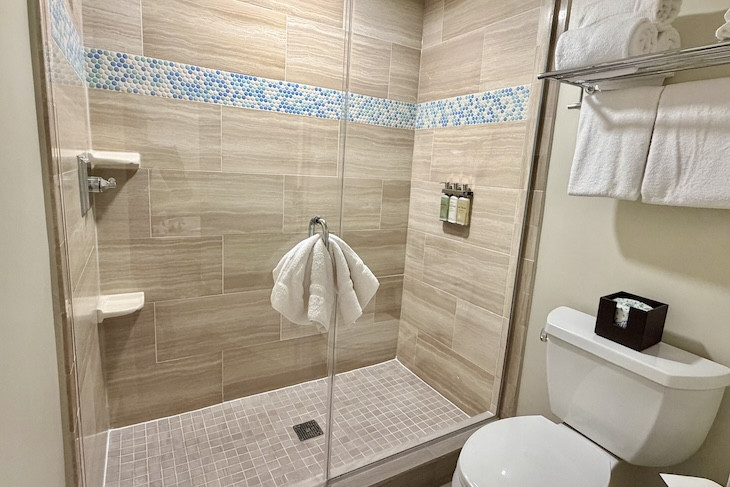
Garden Room Primary Bath
-
Garden Room Primary Bath
-
Garden Room Balcony
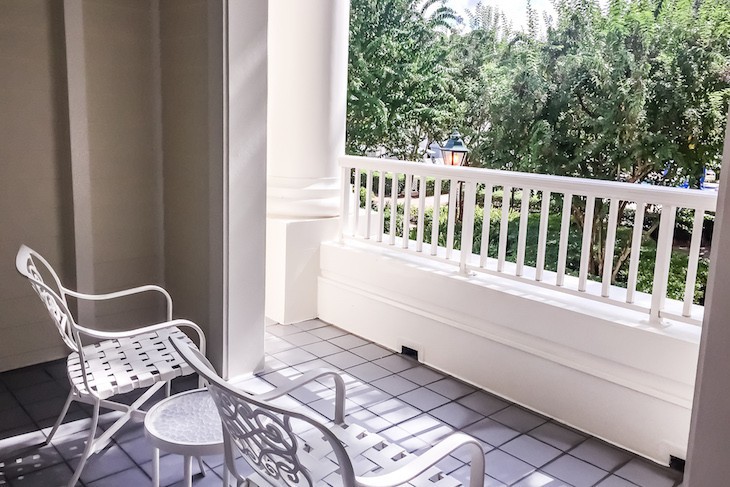
Only three of the Garden Rooms offer this off the master bedroom -
Innkeeper's Club
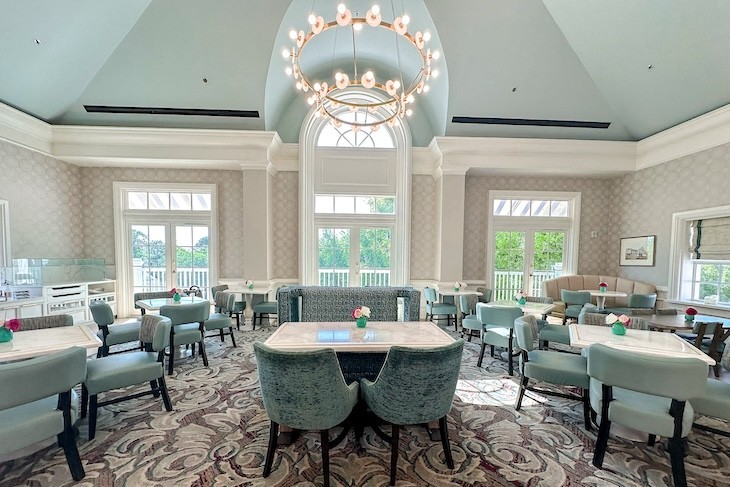
Watch Epcot's nighttime show from the club balcony -
Innkeeper's Club
-
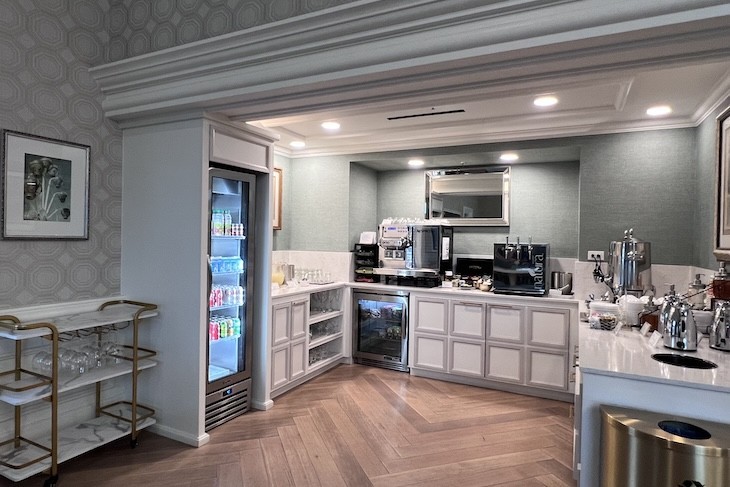
Innkeeper's Club
-
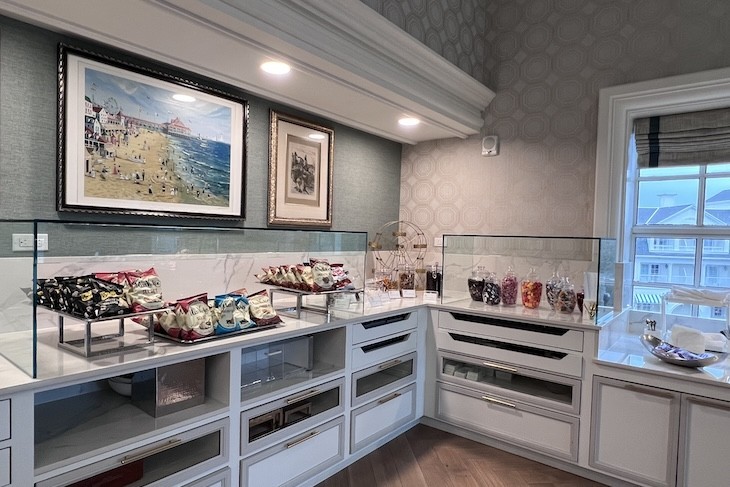
Innkeeper's Club
-
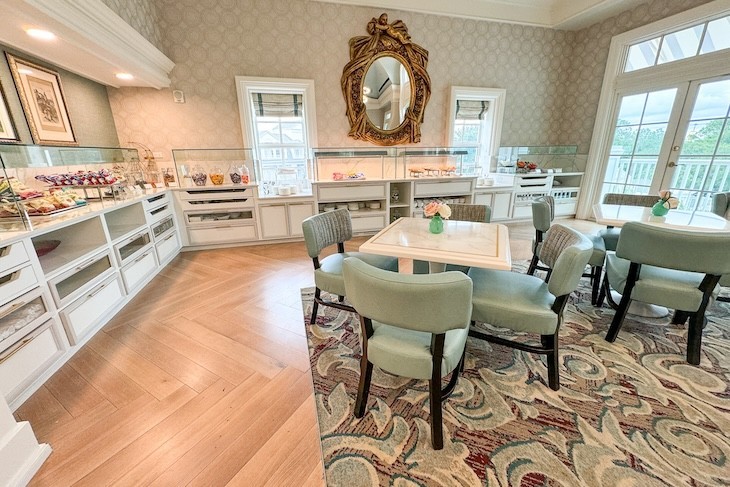
Innkeeper's Club
-
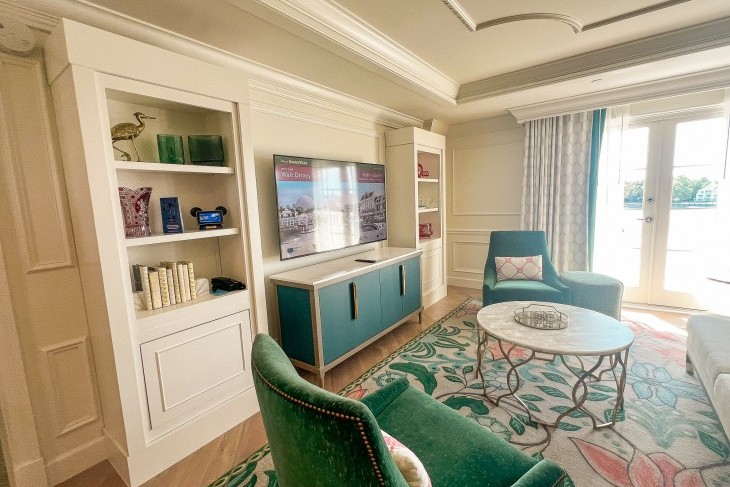
Sonora Suite living area
A stand-up balcony overlooking Crescent Lake runs the length of the suite -
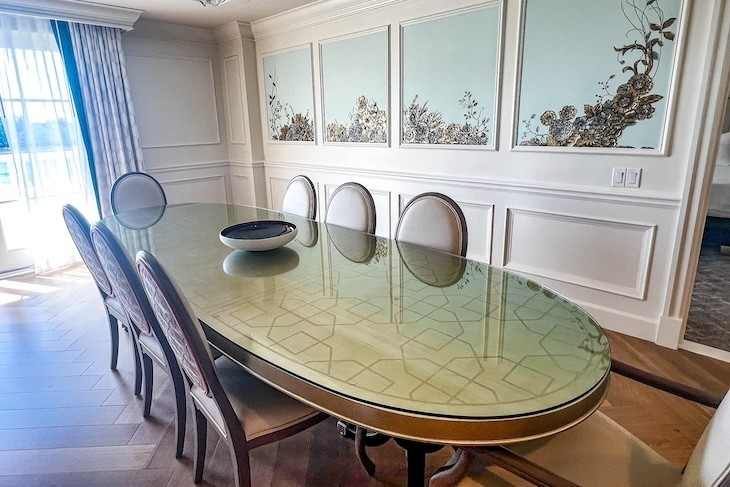
Sonora Suite dining room
-
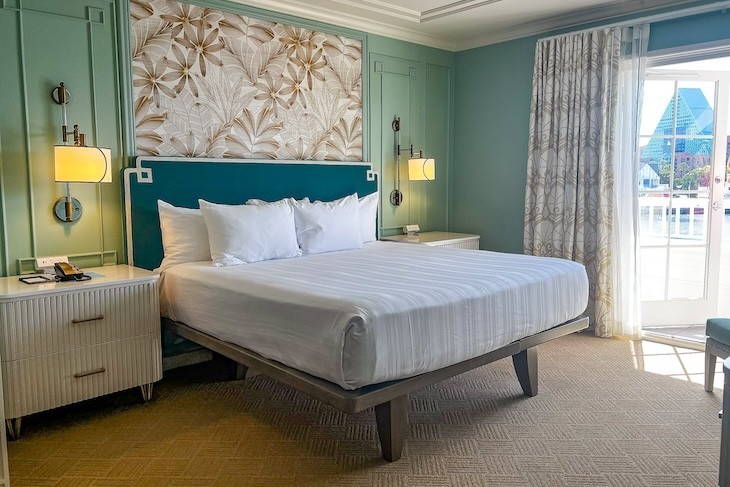
Sonora Suite Primary Bedroom
-
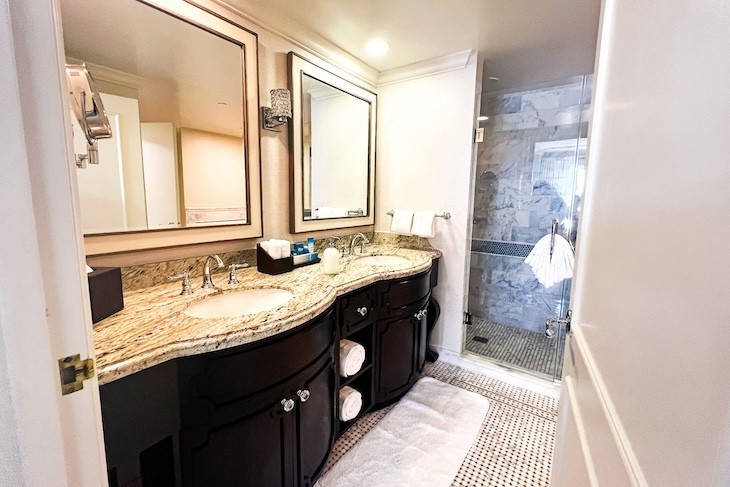
Sonora Suite's Primary Bath
-
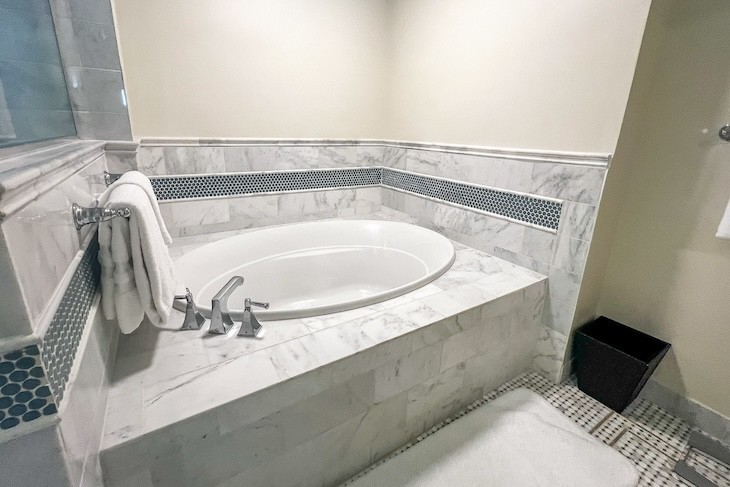
Sonora Suite's Primary Bath
-
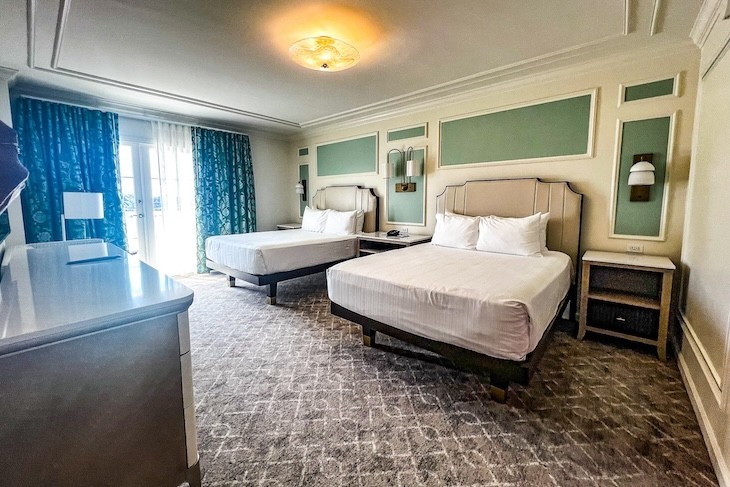
Sonora Suite's Guest Bedroom
-
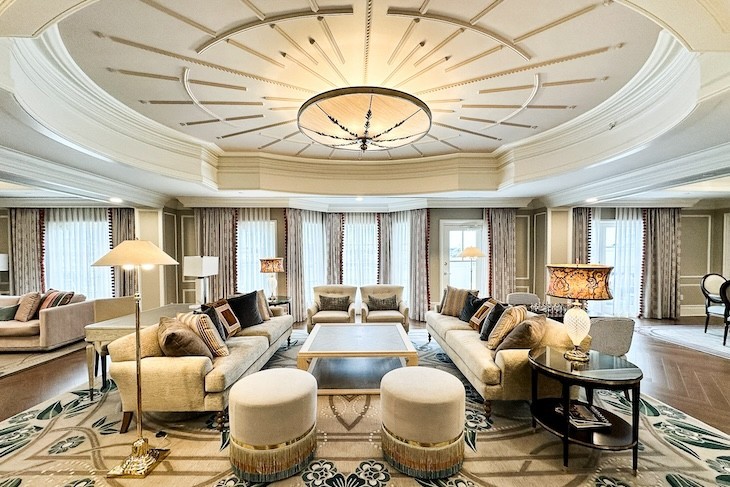
Steeplechase Suite
-
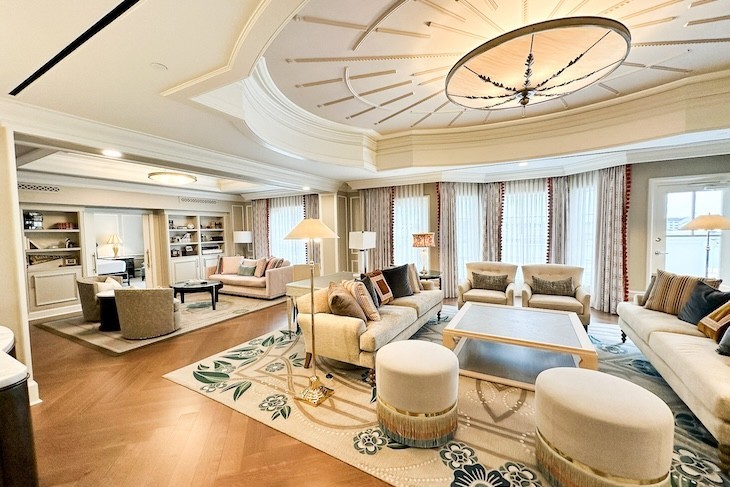
Steeplechase Suite
Two seating areas are perfect for a large gathering. -
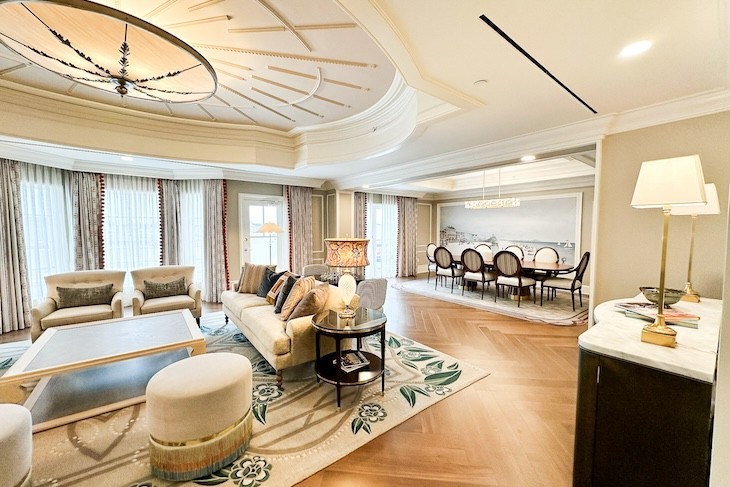
Steeplechase Suite
The dining room seats eight -
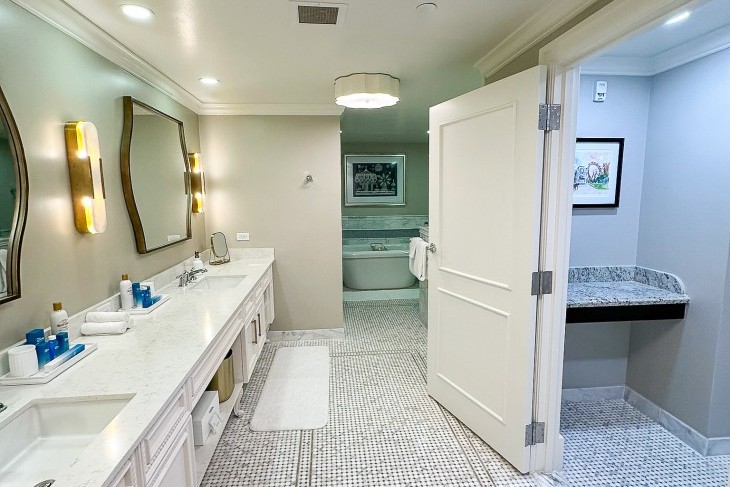
Steeplechase Suite primary bath
-
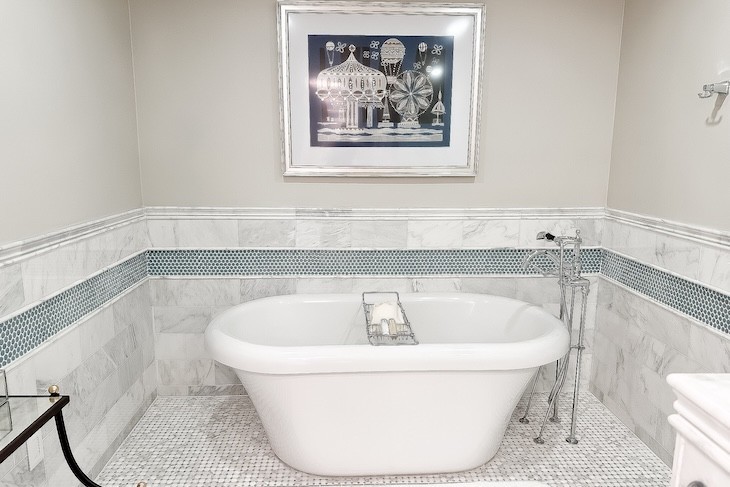
Steeplechase Suite primary bath soaking tub
-
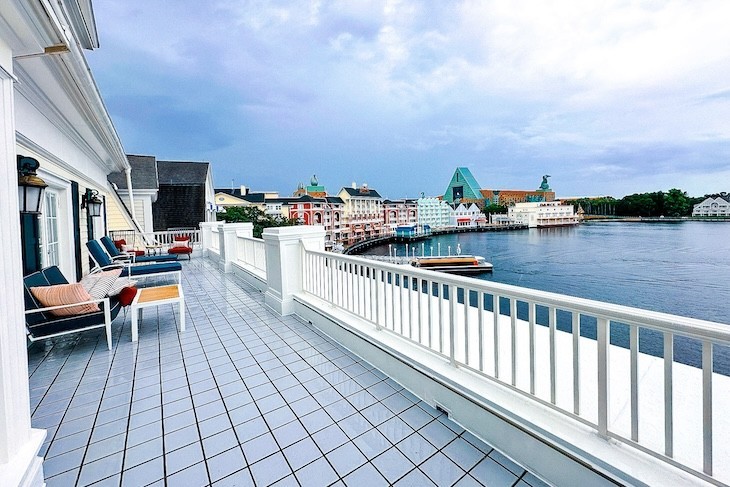
Steeplechase Suite balcony overlooking Crescent Lake
-
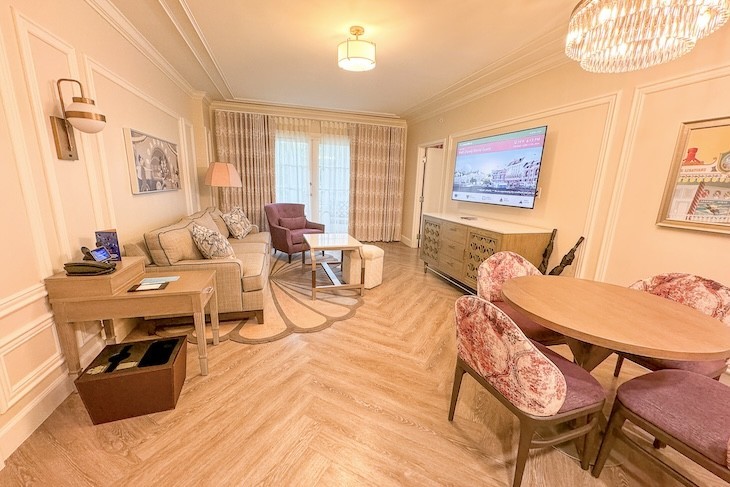
Two-bedroom Suite Living Area
-
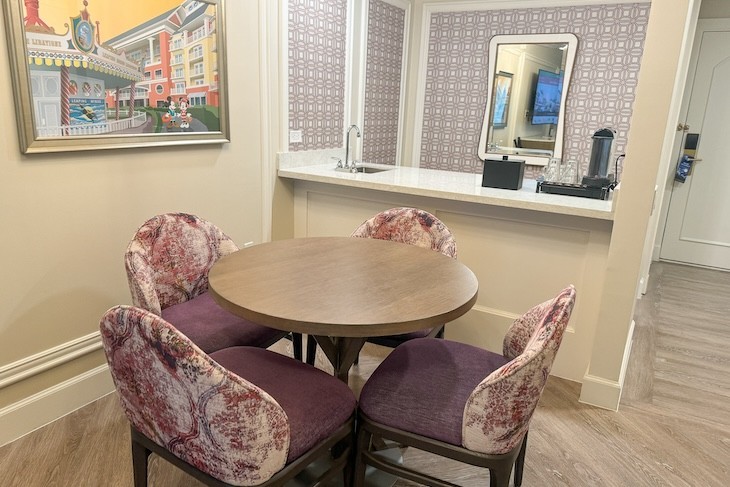
Two-bedroom Suite Dining Area and Bar
-
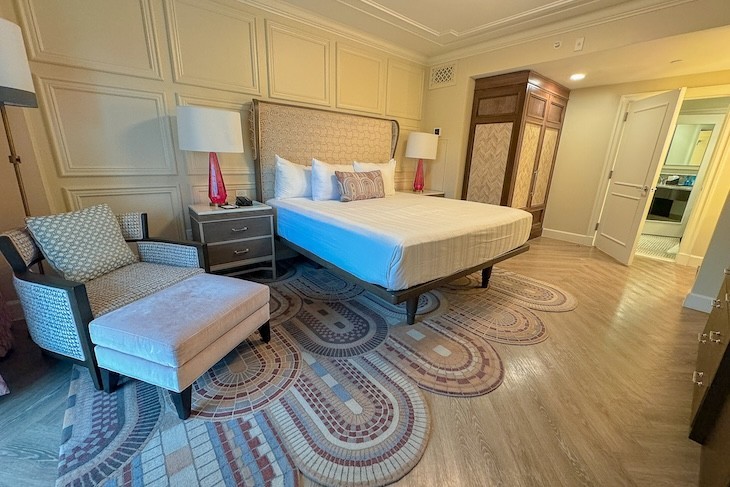
Two-bedroom Suite Primary Bedroom
-
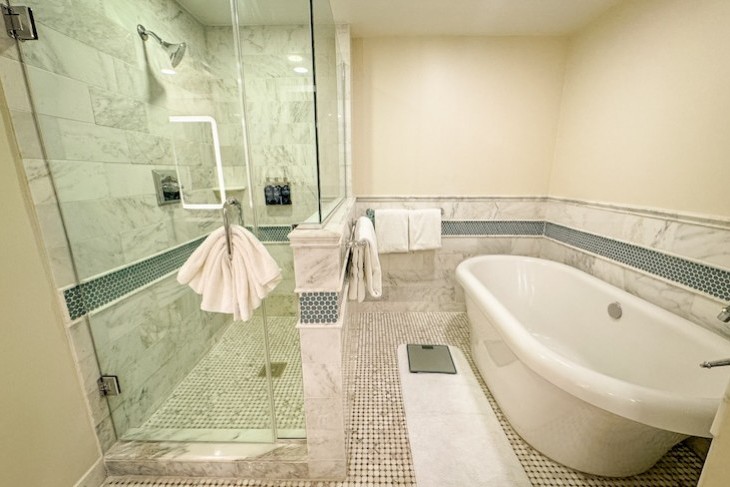
Two-bedroom suite Primary Bath
-
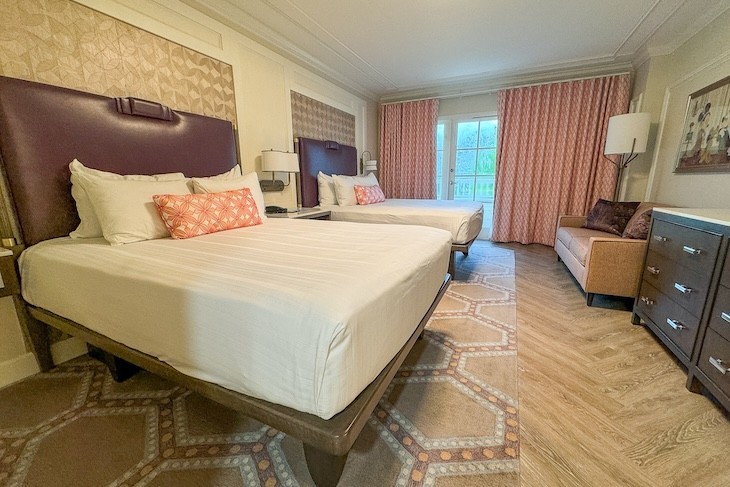
Two-bedroom suite guest room
-

Belle Vue Lounge
-

Belle Vue Lounge terrace
-
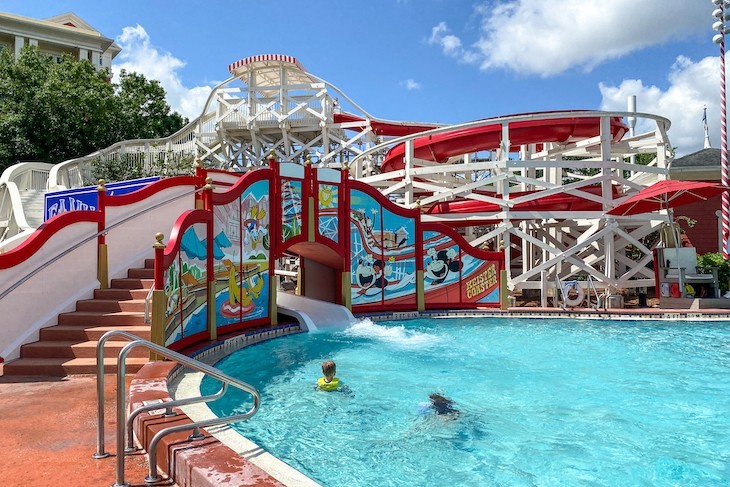
Carnival-themed Luna Park Pool
-
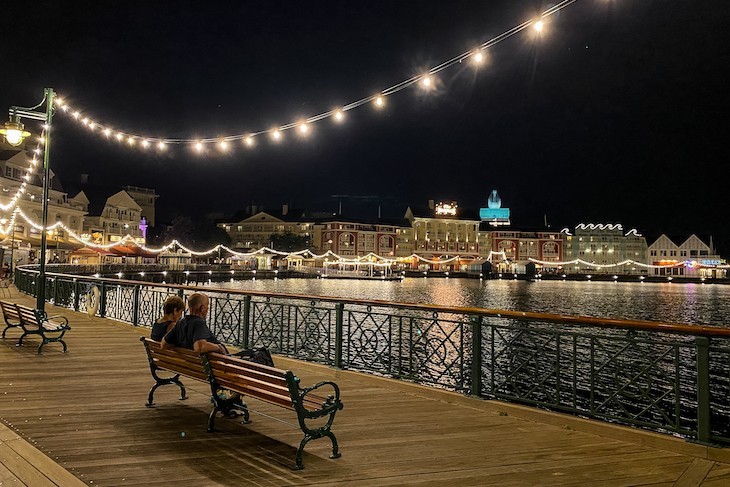
Disney's Boardwalk at night
Accommodations
Guest Rooms
Renovated in 2024, BoardWalk Inn’s guest rooms continue the resort’s seaside story with soft yellow walls, sea-green and buttercup plaid headboards, crisp white bedding, and artwork inspired by turn-of-the-century Atlantic boardwalks. White furnishings brighten the room, while warm plank-style flooring gives it a more polished, residential feel. A sea-green sofa with bolster pillows converts into a single bed in select rooms.
Guest rooms average approximately 434 square feet and offer either one king bed or two queen beds. French doors open to a full-size balcony or patio—an advantage over several other Disney Deluxe Resorts. The vanity area has two sinks, a beige quartz countertop, and a lighted makeup mirror, while the toilet and tub-shower combination are enclosed separately. Nautical detailing continues in the storage area, where the Keurig coffeemaker and beverage cooler are tucked neatly beside the closet. Tour Disney’s Boardwalk Inn Resort View Room on the Glass Slipper Concierge YouTube channel.
Club Level Rooms
BoardWalk Inn’s Club Level rooms are available with Standard or BoardWalk views and include access to the fourth-floor Innkeeper’s Club. Most are located within the resort’s keyed Club Level area, creating a quieter and more private atmosphere than the main guest-room corridors. Club Level service includes personalized assistance from the concierge team, robes, and evening turndown service. A small number of Club Level accommodations are located outside the keyed fourth-floor area.
Innkeeper's Club
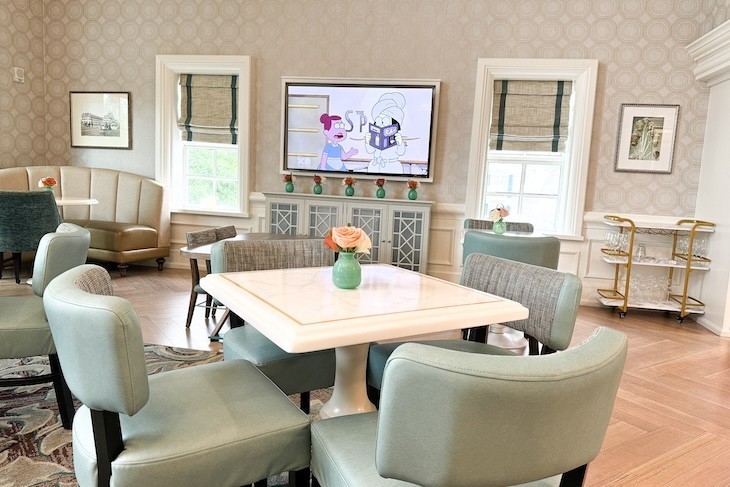
The Innkeeper’s Club is one of the more inviting Club Level lounges at Walt Disney World, with a warm residential character and an outdoor balcony overlooking the resort. From the balcony, guests can watch EPCOT’s nighttime spectacular in the distance—an especially memorable way to end the evening.
Breakfast includes hot selections, pastries, fruit, yogurt, smoked salmon, cereals, and other morning favorites. Lighter refreshments are offered through the afternoon, while the evening presentation is generous enough to become dinner, with rotating entrées, salads, charcuterie, cheeses, wine, and sparkling wine. Desserts and cordials follow later in the evening. Tour Disney’s Boardwalk Inn Innkeeper’s Club on the Glass Slipper Concierge YouTube channel.
Deluxe Club Level Rooms
The ten Deluxe Club Level Rooms are an excellent choice for families who want considerably more living space without moving into a suite. At approximately 644 square feet, each Deluxe Room is unusually spacious, with two queen beds and an open sitting area furnished with a queen-size sleeper sofa, occasional chairs, a coffee table, and a second television. Full-size balconies overlook Disney’s BoardWalk and Crescent Lake, with the promenade’s activity directly below.
Five Deluxe Rooms are on the fourth floor, close to the Innkeeper’s Club, while the remaining five are on the third floor with stairway access to the lounge. Two third-floor rooms, 3227 and 3229, can connect upon request. Tour Disney’s Boardwalk Inn Deluxe Room on the Glass Slipper Concierge YouTube channel.
Garden Rooms
Tucked behind white picket fences and private rose gardens, BoardWalk Inn’s two-story Garden Rooms feel almost like little cottages hidden within the resort. Each has its own gated entrance, front porch, mailbox, birdhouse, and landscaped yard. Inside, the first floor has an open living room with hardwood flooring, a sectional sofa, an occasional chair, a desk, and a half bathroom. A small pantry area includes a sink, microwave, coffeemaker, and full-size refrigerator. Upstairs, the loft-style bedroom has a king bed and a bathroom with two sinks, an oversized tub, and a separate shower. Three Garden Rooms—1205, 1206, and 1207—have an upstairs loft bedroom with French doors leading to a bonus balcony overlooking the quiet pool; their living rooms feature a smaller sleeper sofa instead of a sectional.
Garden Rooms accommodate no more than two guests, despite having a sleeper sofa. They are located outside the main building, so reaching the Innkeeper’s Club requires a short walk outdoors, an important consideration when deciding whether their privacy and distinctive setting outweigh the less convenient lounge access. View Disney’s Boardwalk Inn’s Concierge Garden Rooms on the Glass Slipper Concierge YouTube Channel!
Suites
All suites at Disney’s BoardWalk Inn include access to the Innkeeper’s Club.
Two-Bedroom Suites
The four Two-Bedroom Suites are located on the fourth floor and offer approximately 1,288 square feet. Cream, buttercup yellow, and plum give the interiors warmth, while hardwood floors and area rugs carry through the living areas. The central parlor includes a queen-size sleeper sofa, an occasional chair, a dining table for four, and a pantry area with a sink, microwave, beverage cooler, and Nespresso machine.
The primary bedroom has a king bed and a dressing area leading into a spacious bathroom with white mosaic flooring, two sinks, a freestanding soaking tub, a marble shower, and a separate toilet room. Across the parlor, the second bedroom has two queen beds, its own full bathroom, and a private entrance. Balconies extend along the suites and overlook the resort’s gardens. Suite 4205 also offers a distant view of EPCOT’s fireworks, although part of its view includes the roadway. View Disney’s Boardwalk Inn Two-bedroom Suite on the Glass Slipper Concierge YouTube channel.
Sonora Vice Presidential Suite
The 1,744-square-foot Sonora Suite brings a bold splash of color to BoardWalk Inn, with aqua blue, emerald green, coral, and cream layered over light wood floors. Its living room has an Art Deco influence, expressed through velvet armchairs, an opalescent coffee table, richly colored rugs, and a Japanese-inspired mural in the adjoining dining room. The glass-topped dining table seats eight and nearby is a separate kitchen. A narrow standing balcony stretches from the primary bedroom past the living and dining rooms, opening to a sweeping view across Crescent Lake. The second bedroom has its own balcony.
The primary bedroom features a king bed with an aqua velvet headboard, sea-green walls, and a bureau with a wall-mounted TV while the second bedroom has two queen beds and its own bathroom. The marble-and-granite primary bath includes two sinks, an oversized tub, a separate shower, and a private toilet room, all highlighted by lovely mosaic tile flooring.
The suite takes its name from Sonora Carver, who performed a diving-horse act on the Atlantic City Boardwalk during the 1920s—an unexpected piece of history that fits perfectly with the resort’s seaside theme. View Disney’s Boardwalk Inn’s Sonora Suite on the Glass Slipper Concierge YouTube Channel!
From deep balconies that run the length of the two-bedroom, two-and-a-half-bath Presidential Steeplechase Suite, there are sweeping views of the BoardWalk and Crescent Lake. This 2,170-square-foot suite offers guests the elegance of dramatic crown molding ceilings in the massive living room with furnishings in shades of delicate cream, rich blue, and touches of gold. The suite features hardwood flooring throughout topped with lovely area rugs. Two seating areas in the great room provide plenty of space to spread out and enjoy family time. Behind closed doors, off the tasteful 8-person dining area with its blue-and-cream-striped upholstered chairs and dark wood table, is a kitchen with its own service entrance, sink, under-counter refrigerator, Nespresso coffeemaker, and microwave.
The master bedroom boasts a crystal chandelier, a navy-blue upholstered velvet headboard with silver trim, an easy chair and ottoman, an oversized wall-mounted TV, and a bureau. In the master bath are mosaic tile flooring, a walk-in closet, an oversized free-standing soaking tub, a Carrara marble shower, and dual sinks set on a white marble countertop. In a separate area are a bidet and commode, and a vanity desk is just outside the bath. The second bedroom is standard in size, with two queen beds and upgraded bedding; it also offers an accessible bath with a single sink. A half bath is located off the entry. View the Boardwalk Inn’s Steeplechase Suite on the Glass Slipper Concierge YouTube Channel!
Let Us Help You in Planning Your Walt Disney World® Resort Vacation!
Allow me to connect you to the expert travel advisors at Glass Slipper Concierge to plan your Walt Disney World Resort vacation. Your luxury Travel Advisor and Disney Destinations expert will work with you to create the perfectly planned trip of a lifetime, making sure that nothing is left to chance.
Please submit an online consultation request to begin.
Request a Consultation
Experience Disney at its most exceptional with expert planning and personalized service from Glass Slipper Concierge.
Get Started